
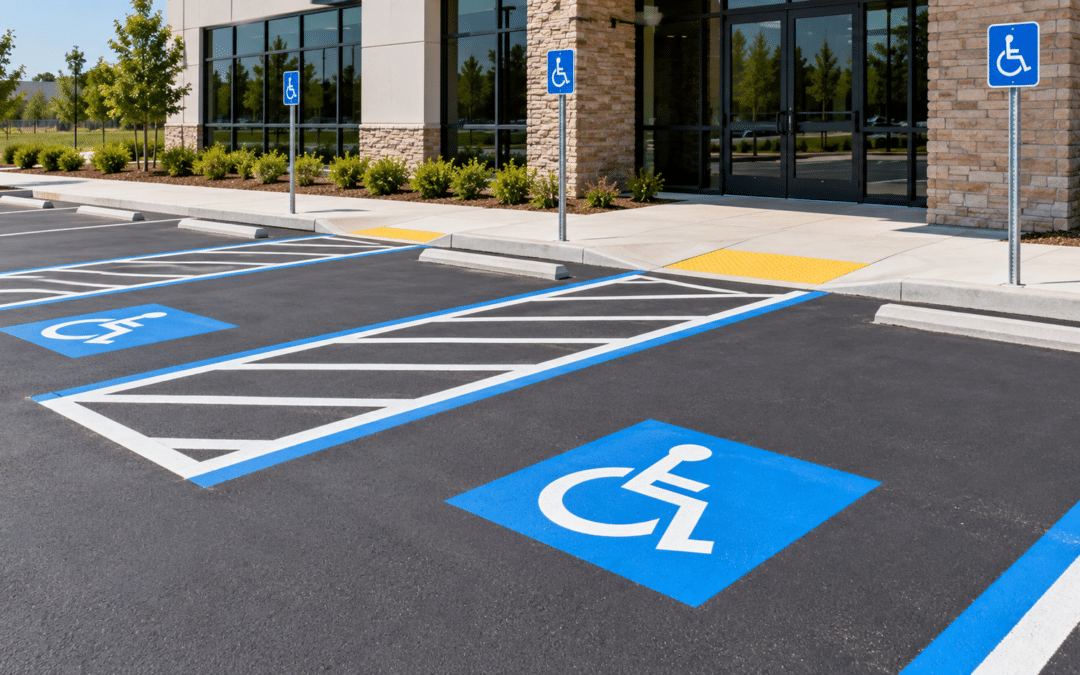
A properly marked parking lot does more than organize vehicles and improve traffic flow. For commercial property owners, following ADA parking lot striping requirements is essential for providing accessible parking and helping ensure compliance with federal accessibility standards. From designated parking spaces and access aisles to signage and pavement markings, several important details determine whether a parking lot meets ADA guidelines. Understanding these requirements can help businesses create safer, more accessible parking areas while reducing the risk of costly compliance issues.
What Are ADA Parking Lot Striping Requirements?
The Americans with Disabilities Act (ADA) establishes accessibility standards for public accommodations and commercial facilities, including requirements for parking lots and garages. These regulations are designed to ensure that individuals with disabilities have safe, convenient access to businesses, buildings, and essential services.
ADA parking lot striping requirements address several important aspects of accessible parking, including the number of designated spaces, minimum parking stall dimensions, access aisle markings, and the placement of accessible parking areas.
Commercial property owners should understand that ADA compliance involves more than simply painting wheelchair symbols on the pavement. Accessible spaces must meet specific dimensional and location requirements, provide sufficient room for wheelchair users and mobility devices, and connect to accessible building entrances.
In addition to federal ADA standards, Montana businesses may need to comply with applicable state accessibility laws, local building codes, and parking regulations.
How Many ADA-Accessible Parking Spaces Are Required?
One of the first steps in meeting ADA requirements for parking lot striping is determining how many accessible parking spaces your commercial property needs. The minimum number generally depends on the total number of parking spaces available within each individual parking facility.
According to the 2010 ADA Standards for Accessible Design, the following minimum requirements apply to most commercial parking facilities:
| Total Parking Spaces | Minimum Accessible Spaces |
| 1–25 | 1 |
| 26–50 | 2 |
| 51–75 | 3 |
| 76–100 | 4 |
| 101–150 | 5 |
| 151–200 | 6 |
| 201–300 | 7 |
| 301–400 | 8 |
| 401–500 | 9 |
| 501–1,000 | 2% of total spaces |
| 1,001 or more | 20 spaces, plus 1 for each 100 spaces or fraction thereof above 1,000 |
At least one out of every six required accessible spaces, or fraction of six, must be van-accessible. Therefore, a parking lot requiring only one accessible space must designate that space as van-accessible.
These calculations apply separately to each parking facility rather than combining multiple parking lots on the same property. Certain facilities, including some healthcare and rehabilitation facilities, have additional accessible parking requirements.
ADA Requirements for Parking Lot Striping: Dimensions and Markings
Proper parking space dimensions and clearly defined pavement markings are essential components of ADA-compliant parking lot design. Accessible parking spaces must accommodate vehicles while providing enough additional room for individuals using wheelchairs, walkers, and other mobility devices.
Standard Accessible Parking Space Dimensions
Standard ADA-accessible parking spaces must meet specific minimum width requirements to allow individuals with disabilities to enter and exit their vehicles safely.
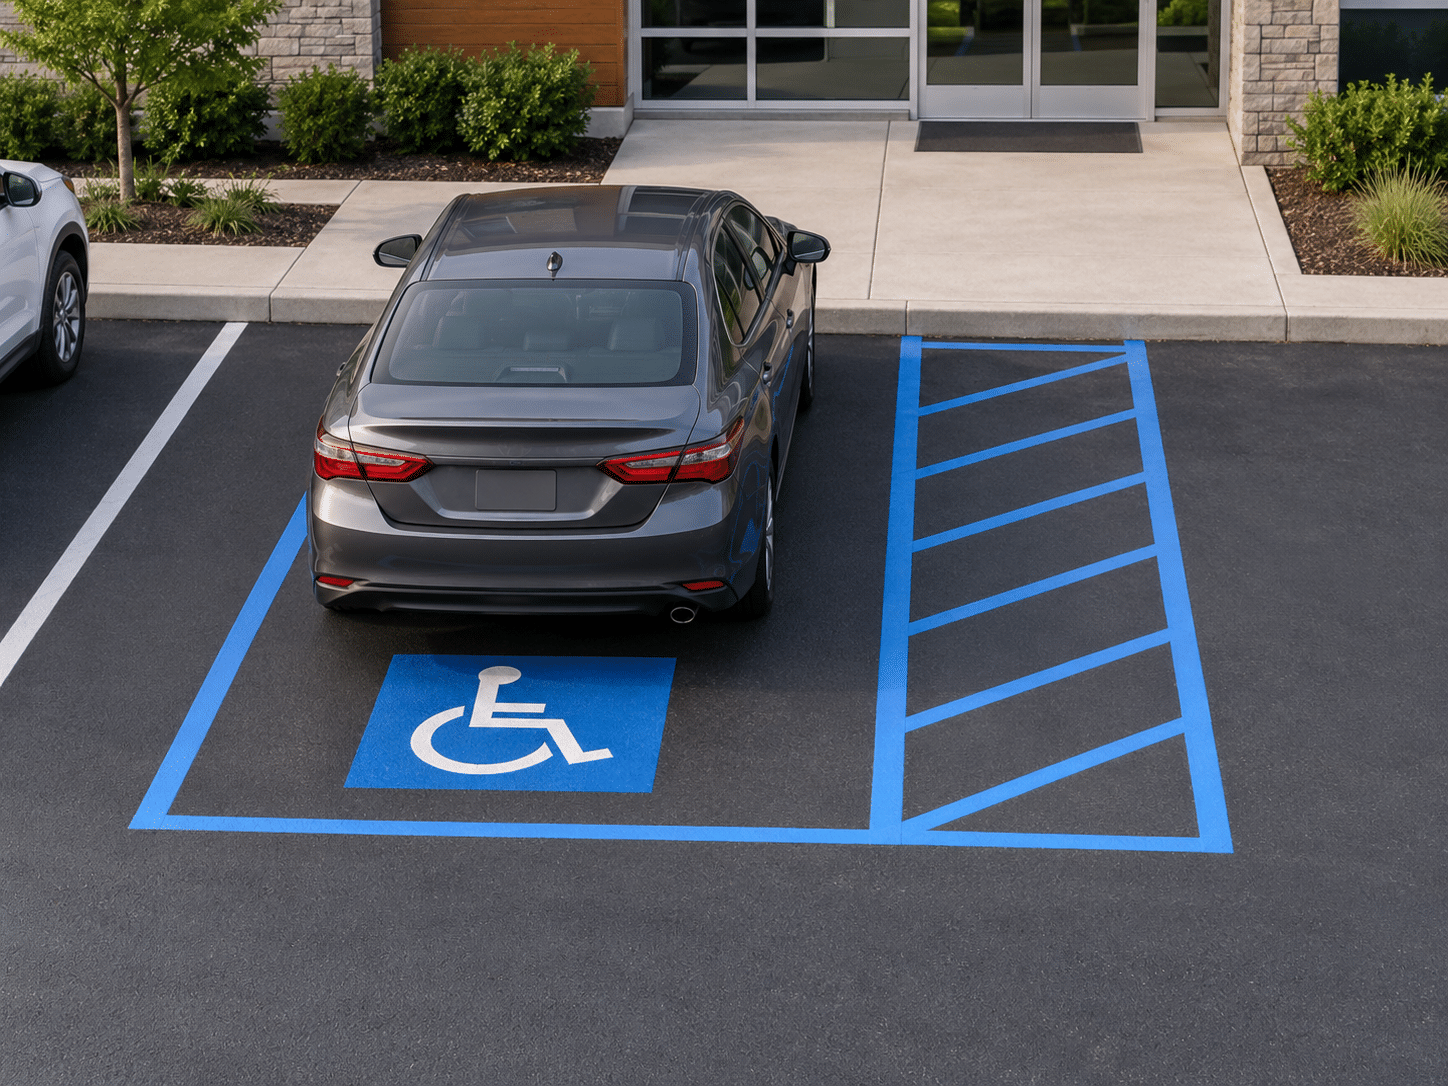
The primary requirements include:
- Parking space width: At least 96 inches (8 feet).
- Access aisle width: At least 60 inches (5 feet).
- Surface slope: No steeper than 1:48, approximately 2.08%, in any direction.
- Pavement condition: The surface must be firm, stable, and slip-resistant.
- Parking space markings: Painted lines must clearly define the width of the parking space and adjacent access aisle.
These requirements help ensure that accessible parking areas provide sufficient room for individuals to maneuver mobility equipment without unnecessary obstructions.
Van-Accessible Parking Space Dimensions
Van-accessible parking spaces require additional clearance to accommodate vehicles equipped with wheelchair lifts, ramps, and other accessibility equipment.
Under federal ADA standards, businesses can use either of two approved configurations:
Option 1: Wider Parking Space
- Minimum parking space width of 132 inches (11 feet).
- Minimum adjacent access aisle width of 60 inches (5 feet).
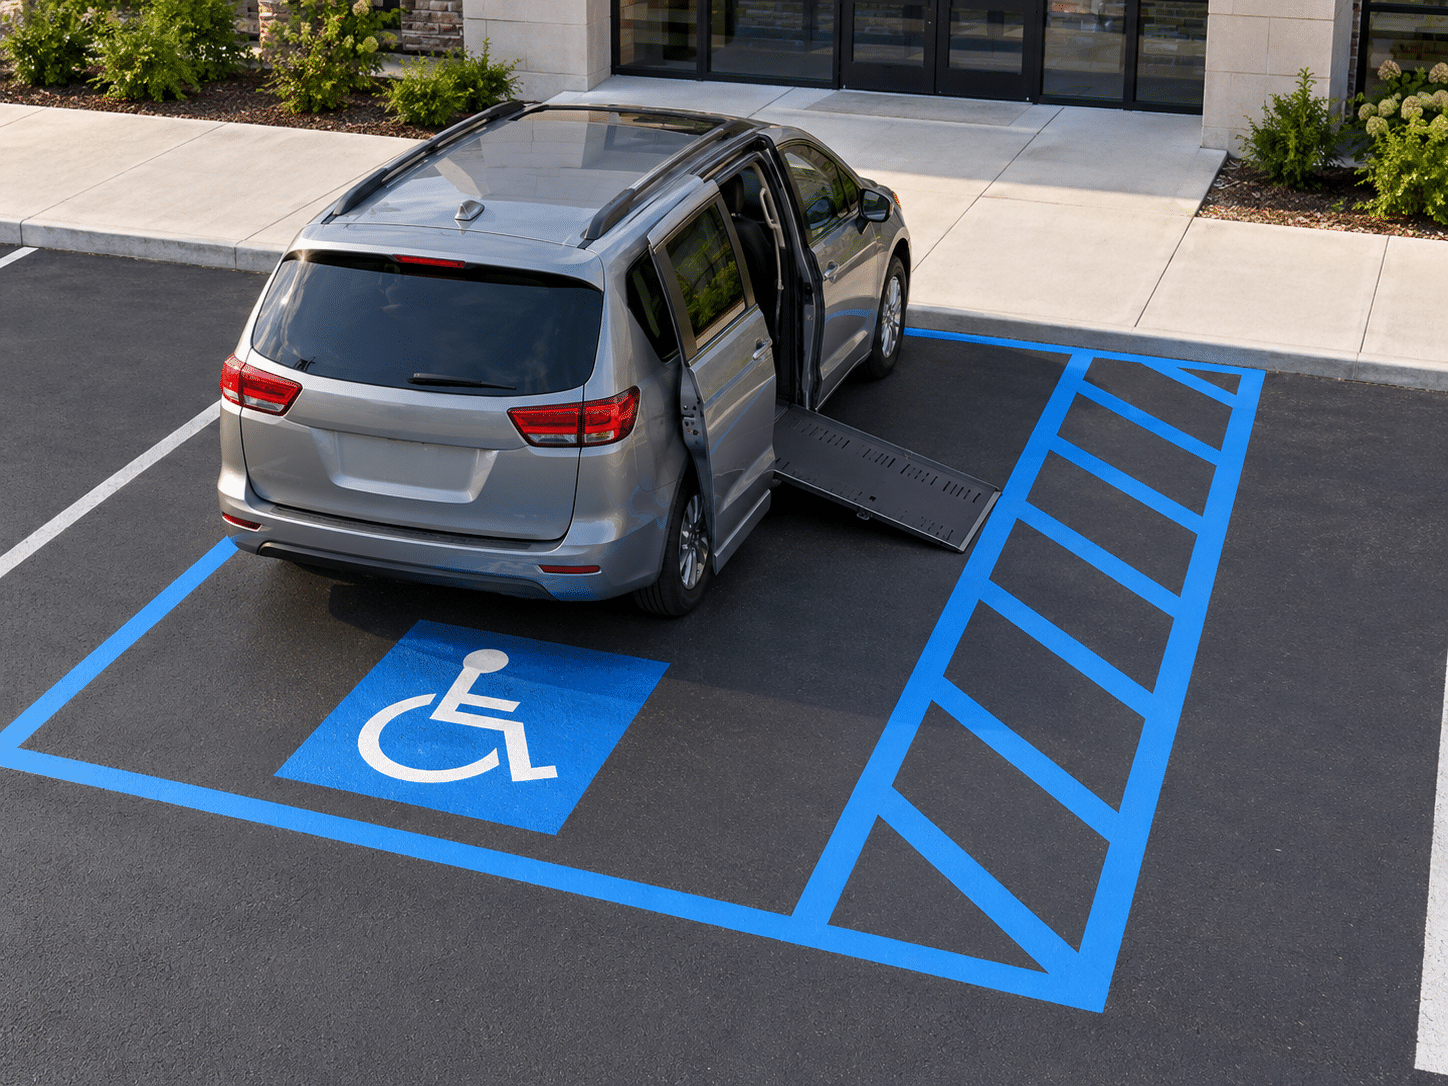
Option 2: Wider Access Aisle
- Minimum parking space width of 96 inches (8 feet).
- Minimum adjacent access aisle width of 96 inches (8 feet).
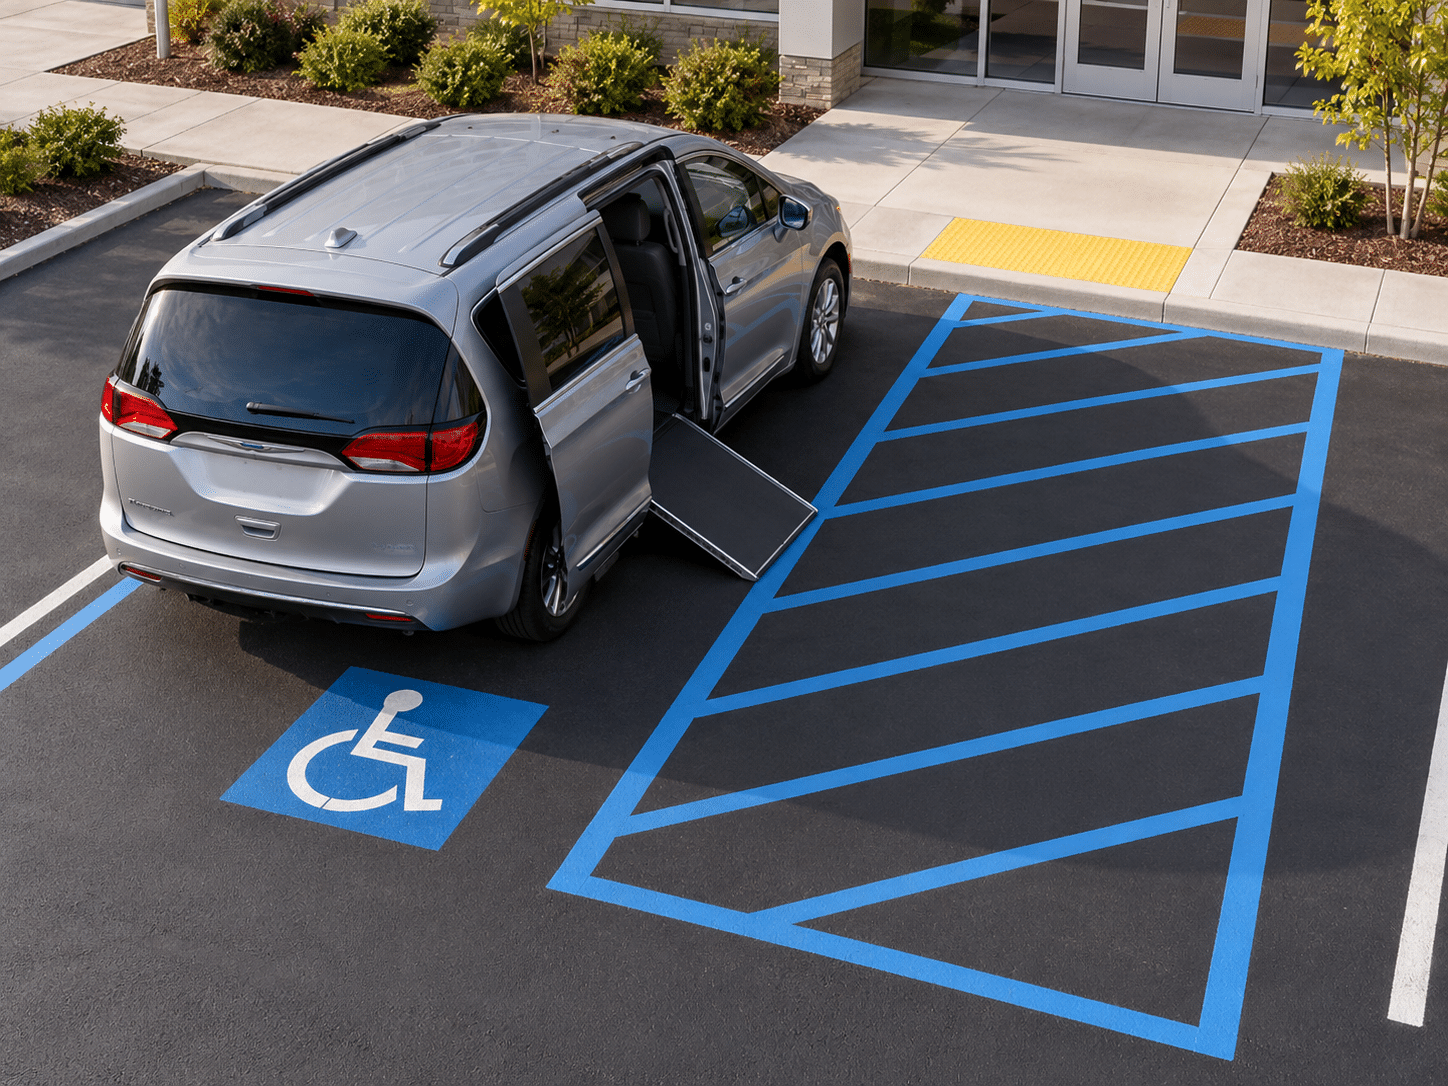
Both configurations require at least 98 inches of vertical clearance for the parking space, access aisle, and vehicular route serving the space. The surface slope cannot exceed 1:48 in any direction.
Accurate measurements are essential when laying out accessible parking spaces. Under ADA standards, widths are generally measured between the centerlines of painted markings, with limited exceptions for outer boundary lines.
Accessible Parking Access Aisle Striping Requirements
Access aisles are designated areas located next to accessible parking spaces that provide additional room for individuals to enter and exit their vehicles. These areas are particularly important for wheelchair users who need space to deploy ramps, operate lifts, or transfer between mobility devices and vehicles.
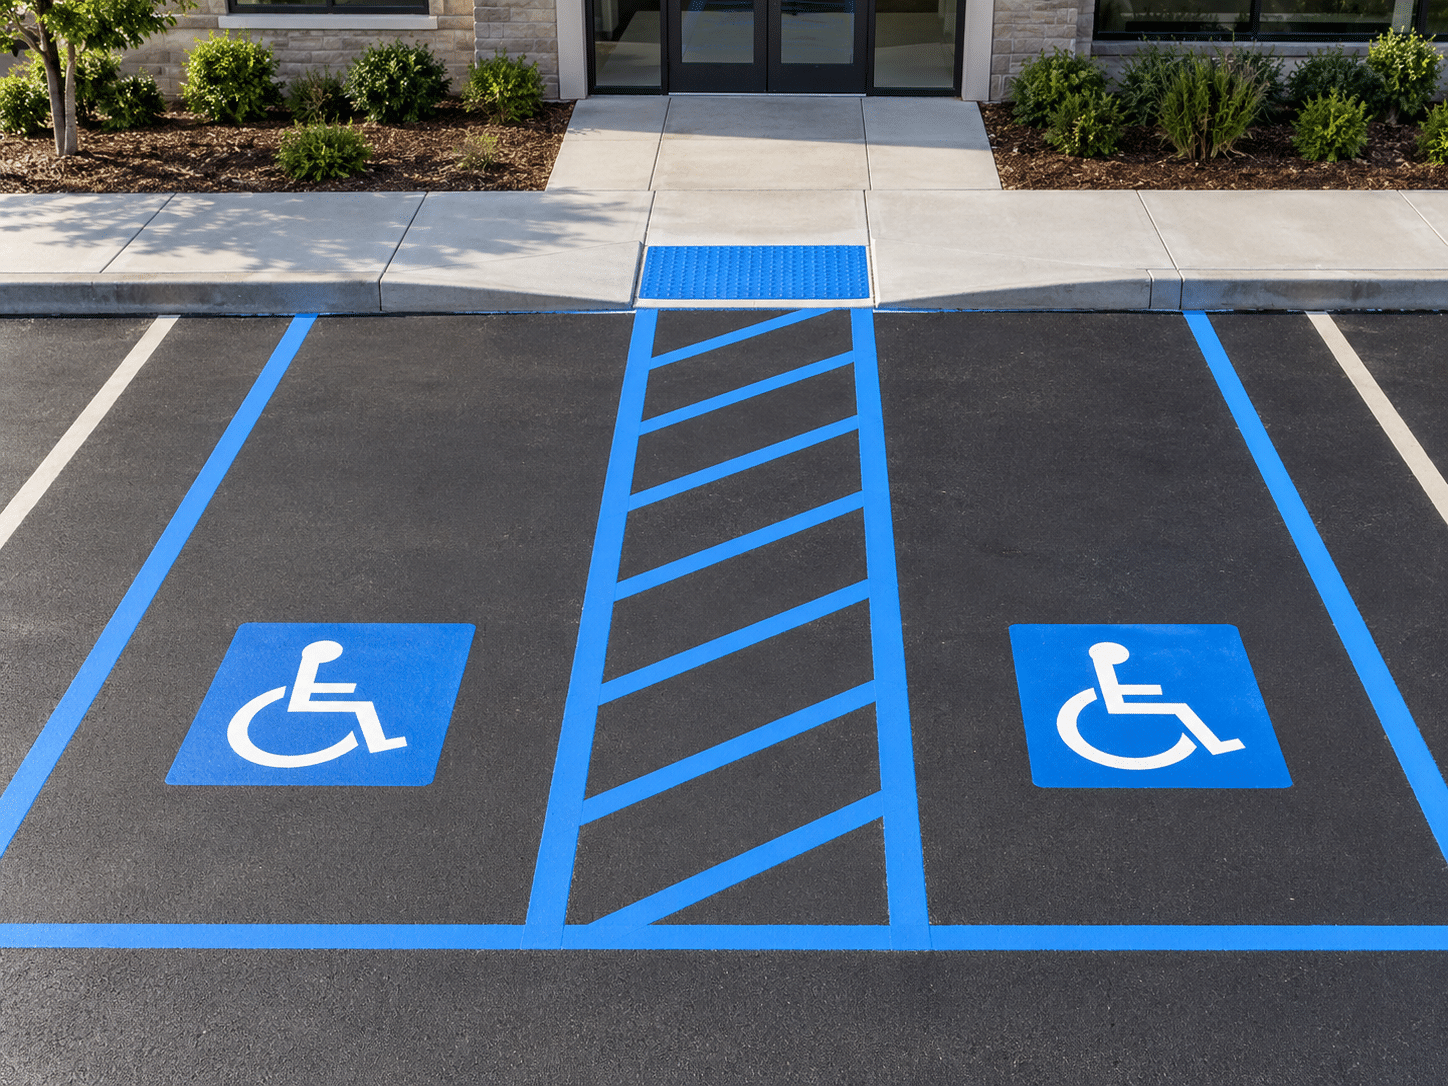
ADA requirements for access aisles include:
- Access aisles must extend the full length of the parking spaces they serve.
- They must be clearly marked to discourage other vehicles from parking within them.
- Access aisles must be located at the same level as their adjacent parking spaces.
- Two accessible parking spaces may share an access aisle when properly configured.
- Access aisles must connect to an accessible route leading toward the building entrance.
- Objects such as poles, curbs, and other obstructions cannot interfere with the required aisle area.
For most perpendicular parking layouts, an access aisle can be positioned on either side of the accessible parking space. However, angled parking layouts require access aisles to be located on the passenger side.
The ADA does not establish a universal paint color or specific crosshatching pattern for access aisles. Nevertheless, clearly visible diagonal striping is commonly used to discourage unauthorized parking. Businesses should verify whether Montana or local regulations establish additional pavement marking specifications.
ADA Parking Lot Signage and Identification Requirements
Although pavement striping helps identify accessible parking spaces, painted markings alone generally do not satisfy ADA signage requirements.
Accessible parking spaces must ordinarily include a permanently mounted sign displaying the International Symbol of Accessibility. Federal standards require the bottom of the sign to be positioned at least 60 inches above the ground so that it remains visible when vehicles are parked.
Van-accessible spaces must also include a designation identifying them as van-accessible.
One federal exception applies to facilities with four or fewer total parking spaces, where accessible parking identification signs are not required under the ADA Standards. However, the required accessible parking space itself must still be provided, and applicable state or local rules may establish additional signage requirements.
Commercial property owners should review both federal and Montana-specific requirements when installing or replacing accessible parking signs.
Where Should ADA-Accessible Parking Spaces Be Located?
The location of accessible parking spaces is just as important as their dimensions and pavement markings. ADA standards generally require accessible parking spaces to be positioned along the shortest accessible route to an accessible building entrance.
When determining where to place accessible parking spaces, commercial property owners should consider several factors:
- Distance to the entrance: Accessible spaces should provide the shortest accessible route to the entrance they serve.
- Accessible pathways: Parking spaces must connect to routes that are free from stairs and other barriers.
- Multiple entrances: Buildings with multiple accessible entrances and nearby parking may need accessible spaces distributed among those entrances.
- Curb ramps: Where necessary, properly designed curb ramps must connect accessible parking areas to pedestrian routes.
- Obstructions: Parked vehicles, landscaping, signs, and other obstacles must not block accessible pathways.
Accessible routes must generally provide at least 36 inches of clear width, although certain situations require additional clearance. Proper planning helps ensure individuals with disabilities can move safely from their vehicles to the building.
Maintaining ADA-Compliant Parking Lot Striping in Montana
Maintaining clear and accurate pavement markings is an important part of keeping commercial parking lots accessible. In Montana, seasonal weather conditions can make parking lot maintenance particularly challenging.
Snowfall, freezing temperatures, moisture, snowplows, and repeated freeze-thaw cycles can contribute to pavement deterioration and fading striping. Over time, these conditions may make accessible parking spaces and access aisles harder to identify.
Commercial property owners should consider the following maintenance practices:
Inspect Parking Lot Markings Regularly
Routine inspections help identify fading parking stall lines, worn accessibility markings, and damaged access aisles. Property owners should also check for obstacles, pavement deterioration, and changes that could interfere with accessibility.
Schedule Parking Lot Restriping When Needed
Professional parking lot restriping restores the visibility of worn markings and helps maintain a clearly organized parking area. Before restriping, businesses should verify that their existing layout meets applicable accessibility standards rather than automatically reproducing an outdated design.
Repair Damaged Asphalt Surfaces
Potholes, cracks, uneven pavement, and surface deterioration can interfere with accessibility. Professional asphalt repairs help restore pavement conditions, although correcting excessive slopes or significant elevation changes may require more extensive work.
Coordinate Striping With Asphalt Maintenance
Sealcoating and other asphalt maintenance services often require existing pavement markings to be repainted. Coordinating striping with these projects helps ensure that accessible parking stalls, access aisles, and other designated areas are properly restored.
Certain parking lot resurfacing and alteration projects also trigger accessibility requirements, making it important to review the layout before improvements begin.
Professional Parking Lot Striping and Asphalt Maintenance in Montana
At MacDonald Contracting, we provide dependable asphalt repair and maintenance services for residential and commercial properties throughout Montana. Serving Butte and surrounding communities, our experienced team is committed to quality workmanship, durable materials, and reliable service. From asphalt maintenance and pothole repairs to crack filling and sealcoating, we help property owners protect their paved surfaces, improve functionality, and maintain a professional appearance.
Our professional parking lot striping services help commercial property owners establish clean, clearly defined parking areas that support traffic flow, visibility, and accessibility. Whether your business needs existing pavement markings refreshed, parking spaces reorganized, or new striping following asphalt maintenance, MacDonald Contracting provides dependable solutions tailored to your property’s needs. We proudly serve commercial properties throughout Butte, Bozeman, Helena, Belgrade, Billings, and surrounding Montana communities.

Contact MacDonald Contracting for a Free Parking Lot Striping Estimate
Understanding and maintaining ADA parking lot striping requirements is an important responsibility for commercial property owners. Properly marked accessible parking spaces, correctly sized access aisles, and well-maintained pavement all contribute to a safer, more welcoming environment for customers, employees, and visitors.
If your commercial parking lot has faded markings, damaged asphalt, or an outdated parking layout, MacDonald Contracting is here to help. Our professional asphalt maintenance and parking lot striping services can improve the appearance, organization, and accessibility of your property.
Contact MacDonald Contracting today to request a free estimate and learn how our parking lot striping services can help you maintain a functional, professional, and accessible commercial parking area in Montana.
FAQs
How wide does an ADA parking space need to be?
A standard ADA-accessible parking space must be at least 96 inches wide, with an adjacent access aisle measuring at least 60 inches wide. Van-accessible spaces require either a 132-inch-wide parking space with a 60-inch access aisle or a 96-inch-wide parking space with a 96-inch access aisle.
What color should ADA parking lot striping be?
Federal ADA standards do not require a specific paint color for accessible parking spaces or access aisles. Blue and white markings are commonly used to identify accessible parking areas, but commercial property owners should verify applicable Montana and local requirements.
How often should commercial parking lots be restriped?
There is no universal ADA requirement specifying how frequently commercial parking lots must be restriped. Property owners should schedule restriping whenever pavement markings become faded, damaged, or difficult to identify, particularly following asphalt repairs or sealcoating.
What happens if a commercial parking lot is not ADA compliant?
A commercial parking lot that fails to meet applicable ADA requirements may expose property owners or businesses to accessibility complaints, legal action, and expenses associated with correcting violations. Maintaining properly designed and marked accessible parking spaces helps reduce these risks while improving access for customers and visitors.